
Founder story · Owner-led pilot · 21 October 2026
Helping homeowners and builders see the same kitchen
Why custom-home builder Deimira Baidoo created RenderVibe, illustrated by an owner-led kitchen and exterior visualization pilot—with the results and limitations shown together.
The conversation that started RenderVibe
When you build a custom home, the conversation starts with someone’s aspirations. They describe the spaces they want, the atmosphere they imagine and the details that matter to them. But the same words can create different pictures. Deimira Baidoo encountered that gap in his custom-home work: sometimes the homeowner’s vision differed from the builder’s interpretation. He started RenderVibe to make those ideas visible, giving both sides a shared concept to discuss and refine. As the idea developed, he saw how other builders facing the same conversations could benefit. This is his founding motivation, not a measured claim that the app prevents disagreements.
Start with a kitchen people can discuss
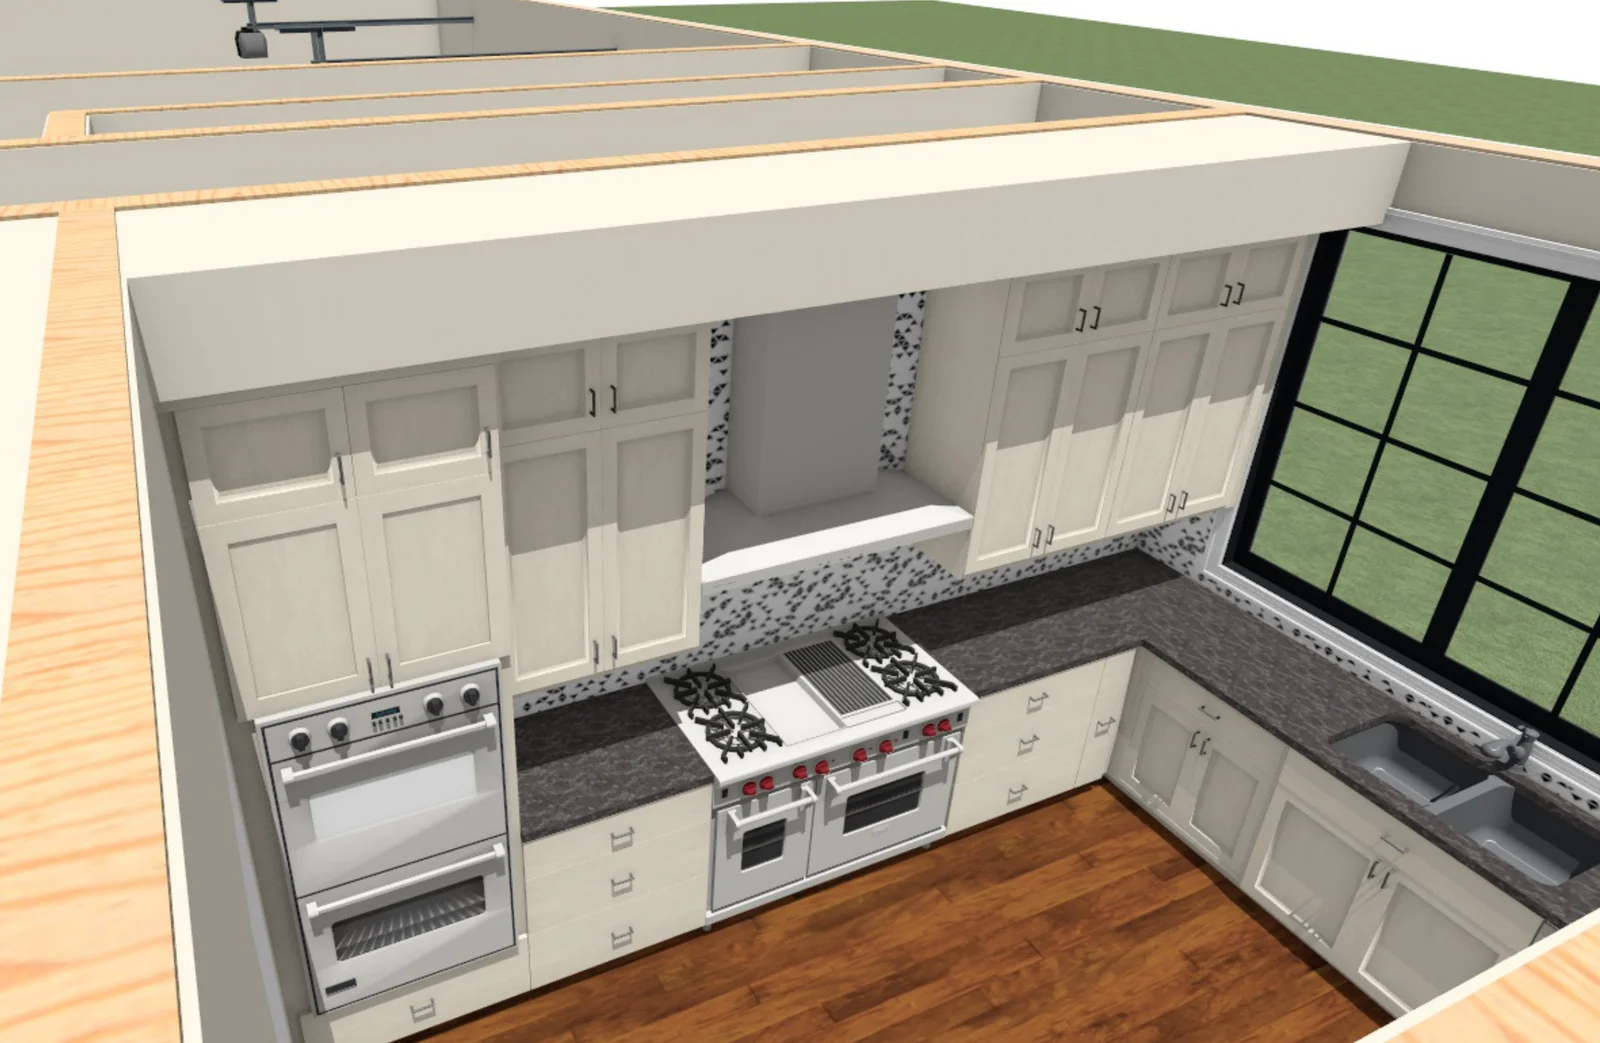
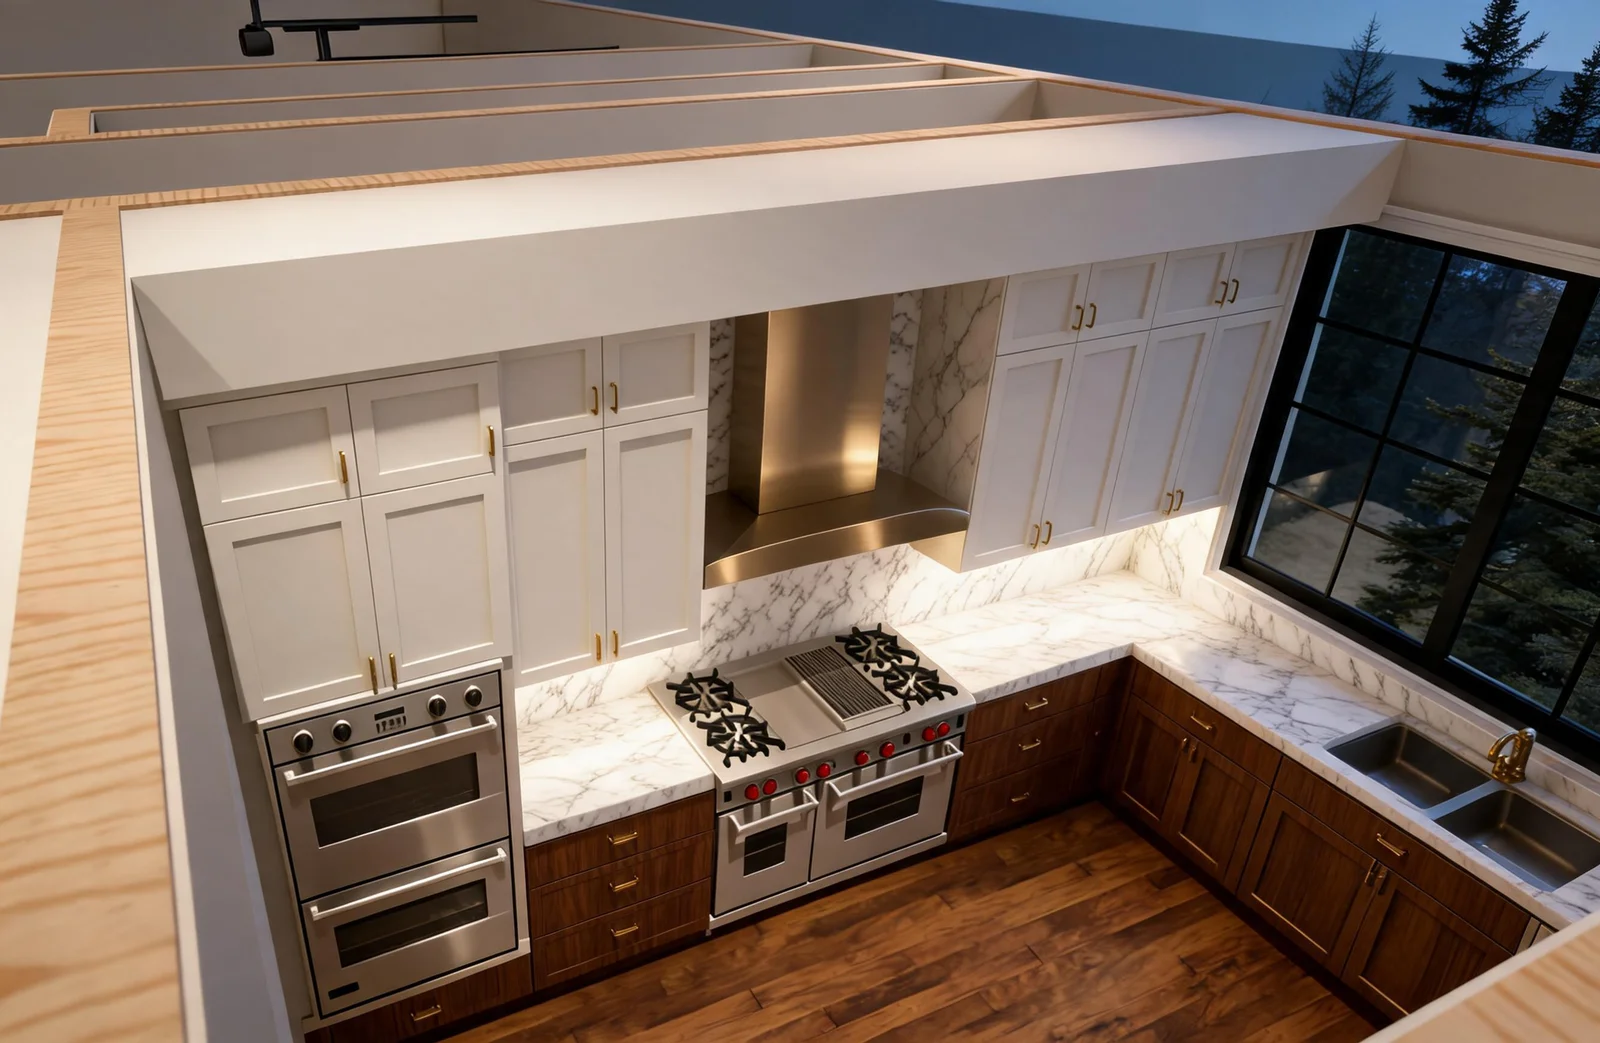
What does ‘luxury’ mean to this homeowner? White cabinets or walnut? A quiet countertop or pronounced marble? Brass details or black fittings? In an owner-led pilot, Deimira used an existing kitchen 3D view from his luxury-home project, which he identifies as a design by Sam Oboh. The request asked for the same layout and camera angle, with matte-white upper cabinets, walnut lower cabinets, marble counters and backsplash, brass details and white-oak flooring. The images below show the source and saved result. They are not photographs of a completed renovation, and this pilot does not imply an endorsement by the designer.
What changed—and what still needs discussion
The result makes the proposed walnut cabinetry, marble surfaces and brass details visible. It retains the source’s cutaway viewpoint, with open wall tops. It also shows framed upper cabinet fronts even though the prompt requested flat panels. That is a concrete detail to review, not silently treat as an approved specification. The generation job completed in about 50 seconds using Seedream v5 Lite on 20 October 2026. This is the recorded processing interval for this attempt, not the full design-session duration or a turnaround guarantee. No final homeowner approval or finish purchase has been documented from this pilot.
Then consider the whole home
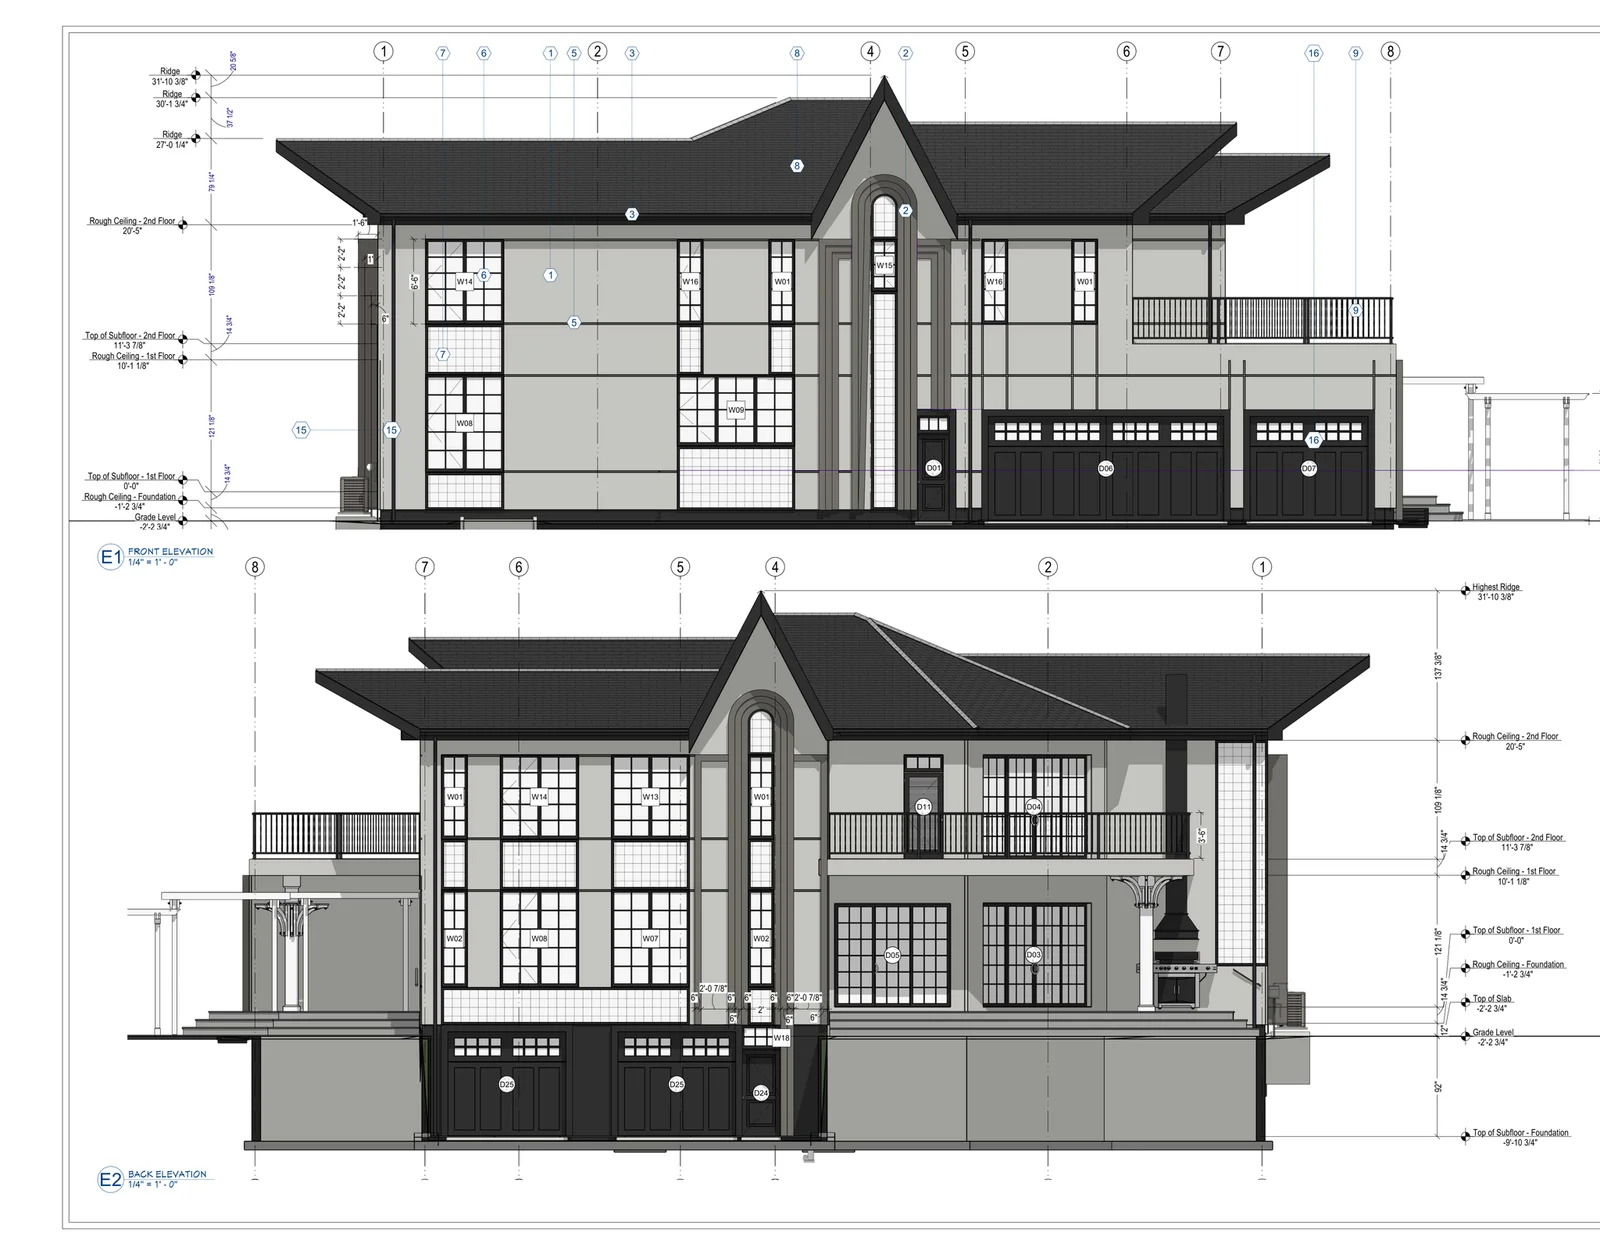
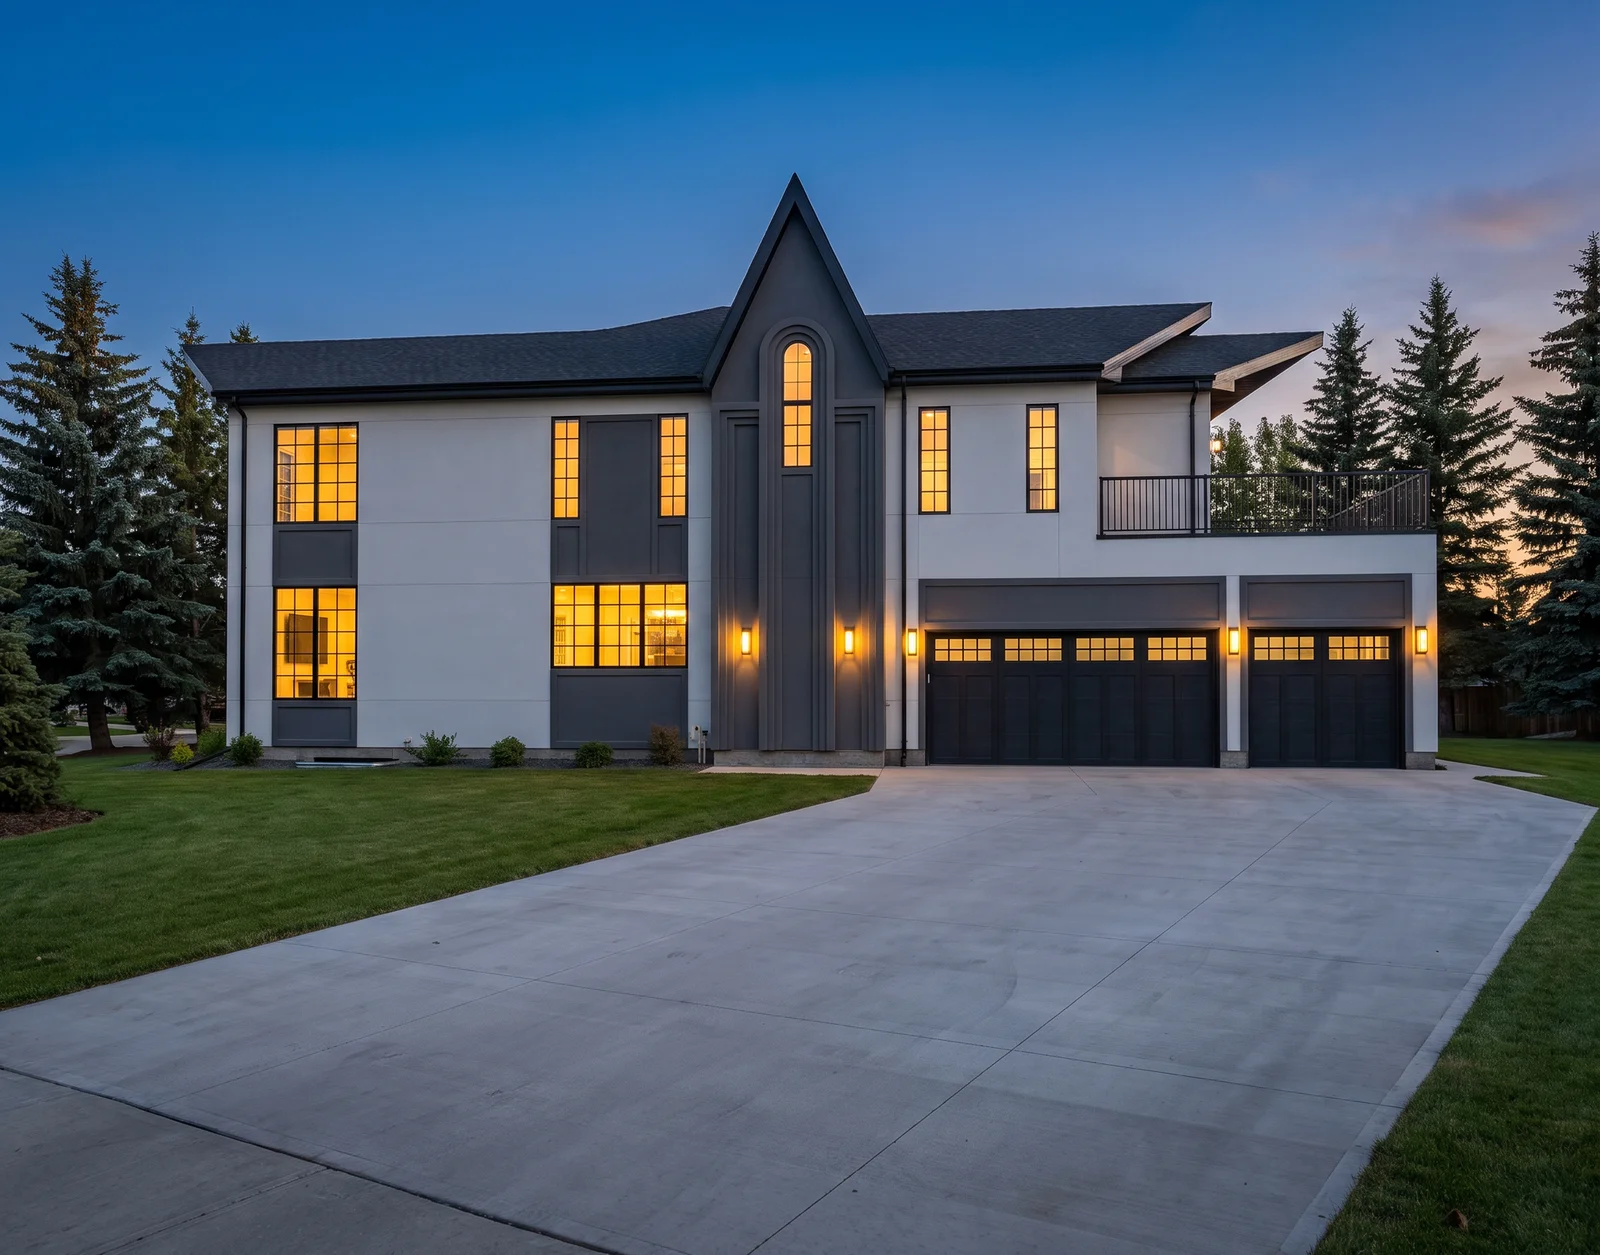
The exterior request used an elevation drawing and asked for a twilight concept with white and light-grey finishes, charcoal panels, black window frames and warm lighting. It asked to retain the drawing’s massing, roof shapes, windows, balconies and garage. The Nano Banana Pro generation completed in about 37 seconds. The resulting view helps explore lighting and the overall appearance, but it omits the entrance door shown beside the garage in the front elevation. That omission makes this an example to discuss and revise, not an architecturally verified rendering or an approved construction view. The source drawing remains the reference.
What did not work in this pilot
A third request used a main-floor PDF to ask for a great-room perspective looking past a curved staircase toward an open kitchen. The drawing review failed, and the project records contain no generated image or render job for that request. The app reported that no render had started or been charged. Including that unsuccessful attempt matters: two saved image-based concepts do not establish that every drawing can be interpreted successfully. The account used test access; these examples should not be presented as evidence of a customer’s actual retail spend. Normal users review a credit quote before generating.
Use the concept to improve the conversation
Start with one finish question. Explain what must stay, describe what should change, then compare the result with the source and physical material samples. Ask what matches the homeowner’s intention and what still looks wrong. Record exact suppliers, product codes and final selections separately. This owner-led pilot illustrates the founding idea; it is not an independent customer testimonial or proof of reduced costs, rework or design time. For the next step, explore AI kitchen design and the builder selections and approval workflow. For marketing an existing property, AI home staging is a separate use case. The aim is a clearer shared starting point for decisions.